
Reference as a starting point
Understand the reference, architectural context, proportions and intended visual effect
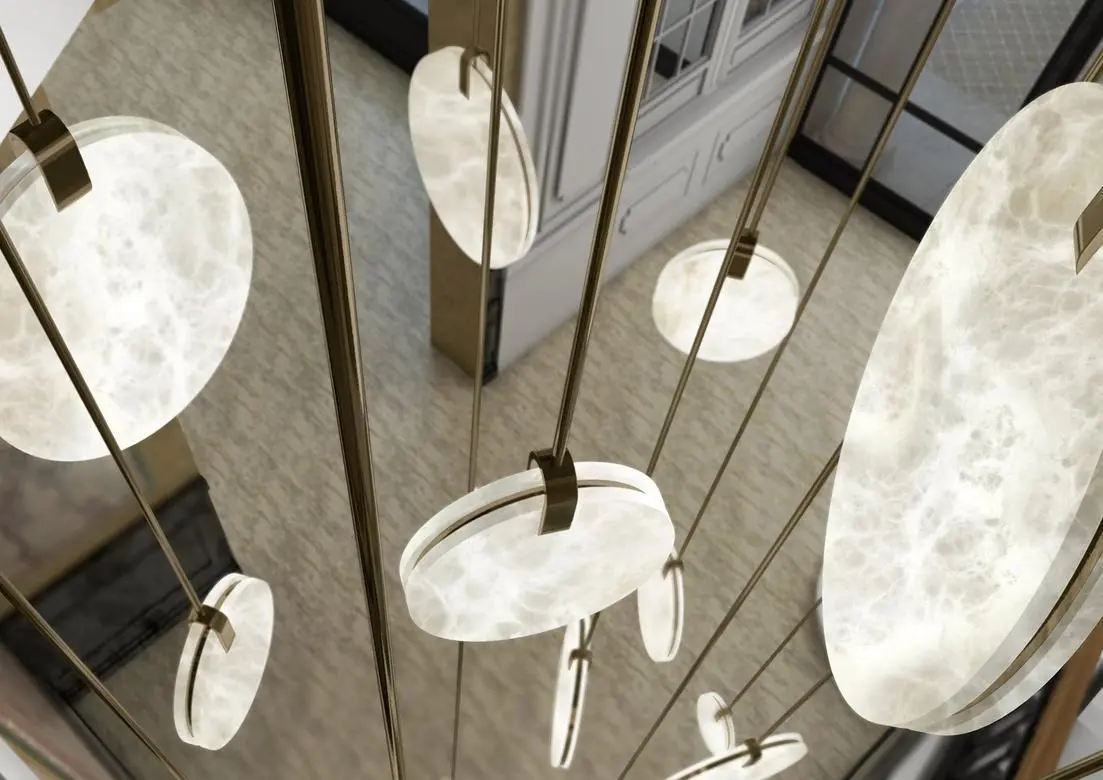
ENGINEERING-LED BESPOKE DECORATIVE LIGHTING
We develop bespoke decorative lighting that brings design intent, engineering precision and project requirements together for hospitality, commercial and residential spaces across India.
THE MAVEN APPROACH
A decorative fixture can begin with a reference image, a designer's sketch, a BOQ description or a particular material.
Our role is to understand what needs to happen between that starting point and the finished fixture.
Understand the reference, architectural context, proportions and intended visual effect
Work through dimensions, materials, finishes, light output and construction requirements.
Align drawings, samples, mock-ups, mounting, weight and site constraints.
Coordinate manufacturing, approvals, quality checks and project timelines.
A DIFFERENT STARTING POINT
TECHNICAL DEVELOPMENT
One worked example of how a reference becomes a fixture-specific technical record: layout, construction, weight, risks, and the handover that ships with the goods.
ILLUSTRATIVE EXAMPLE
| Ring | Diameter | Rods | Rod to rod |
|---|---|---|---|
| 1 | 500 mm | 12 | 131 mm |
| 2 | 1040 mm | 24 | 136 mm |
| 3 | 1600 mm | 36 | 140 mm |
Rod to rod = π × ring diameter ÷ rods | Density = 72 rods ÷ 2.54 m².
Numbers match the bill of materials. One hanging unit (cable, cap, LED, rod) weighs about 1.21 kg; 72 hang from the plate.
Why 72 and not 108: The 72 rods gives us a density of 28 rods per sq meter, with about 130 to 140 mm distance between rods. A fuller/denser version at 108 rods would be about 42 rods per sq metre, and be 44 kg heavier and draw 432 W more
| # | Part | Basis | Qty | kg |
|---|---|---|---|---|
| 1 | Canopy plate and stiffenersSS 304, 1 mm plate, 4 flat bars | Calculated | 1 | 25.3 |
| 2 | Drivers and wiring7 × 150 W dimmable | Datasheet | 1 | 6.8 |
| 3 | Cable and fittingsSS 304 wire rope | Allowance | 72 | 5.0 |
| 4 | Brass capØ32 × 18 mm | Calculated | 72 | 8.9 |
| 5 | LED module12 W, integrated | Datasheet | 72 | 10.8 |
| 6 | Glass rodBorosilicate, textured, Ø28 mm | Calculated | 72 | 62.6 |
| 7 | Ceiling fixings8 anchor sets | Allowance | 8 | 2.8 |
| Estimated total | 122.2 | |||
Calculated = geometry × density. Datasheet and allowance rows are confirmed with the manufacturer on the sample.
| Geometry | Ø1800 mm, drop 1200 mm, 72 rods in 3 rings | Calculated |
|---|---|---|
| Rods | Borosilicate, textured, Ø28 mm, 600-700 mm by ring | Calculated |
| Structure | SS 304 canopy plate with stiffeners, PVD brushed-gold finish | To confirm |
| Light source | 12 W module per rod, 864 W connected, 2700 K, CRI 90+ target | To confirm |
| Drivers | Dimmable (0-10 V or DALI), reachable from the ceiling void | To confirm |
| Mounting | 8 fixings, 180 mm standoff, checked with the site team | To confirm |
| Area | Potential issue | Rating | Response |
|---|---|---|---|
| Weight and fixing | 122 kg hangs from 8 fixings | High | Engineer confirms slab and fixing rating against the weight |
| Rod joints | 72 cable, cap and rod joints must hold alike | High | Joint method fixed on the sample; tightness checked per unit |
| Glass and finish | Texture, tint and length vary by batch | Medium | Approved sample is the reference; batch checked against it |
| Drivers | Discontinued model or long lead time | Medium | Common, replaceable drivers; spares held |
| Installation | Access and sequence in a banquet hall | Medium | Installation drawing agreed with the site team |
Image, sketch, drawing or BOQ line, with room and ceiling details.
Proportion checked against the space; material intent confirmed.
Rings, spacing, drops, components and materials set.
Weight, spacing and density worked out from the BOM.
Joints, glass, drivers and access reviewed, each with an owner.
Sample or mock-up and drawings signed before production.
Client approvesStage checks against the signed sample; packing and labels.
Room-wise delivery with the handover record.
Final dimensions and mounting details
Voltage, current and driver information
Replaceable parts with part numbers
Cleaning, service and replacement steps
An illustrative worked example, not a shop drawing. Figures for your fixture are confirmed with the manufacturer on the approved sample.
Discuss a fixture requirement →HALL OF FAME
Designers and ateliers whose thinking shapes our work, and what we consider when developing each fixture.
United States · 1898–1976
Italy · Founded 1921
France · 1922–1988
France · Founded 1586
Denmark · 1894–1967
Italy · 1906–1978
Italy · 1912–1985
Italy · Heritage dating to 1295
Italy · Established 1933
France · Contemporary
Contemporary
Switzerland / France · 1902–1985
United Kingdom · Contemporary
United States · Founded 2012
United Kingdom · Founded 2009
France · Contemporary
Cyprus / United Kingdom · Born 1967
Illustrations are original Maven design interpretations of the principles discussed, not works by the designers named. Names and works belong to their respective creators. No affiliation or endorsement is implied.
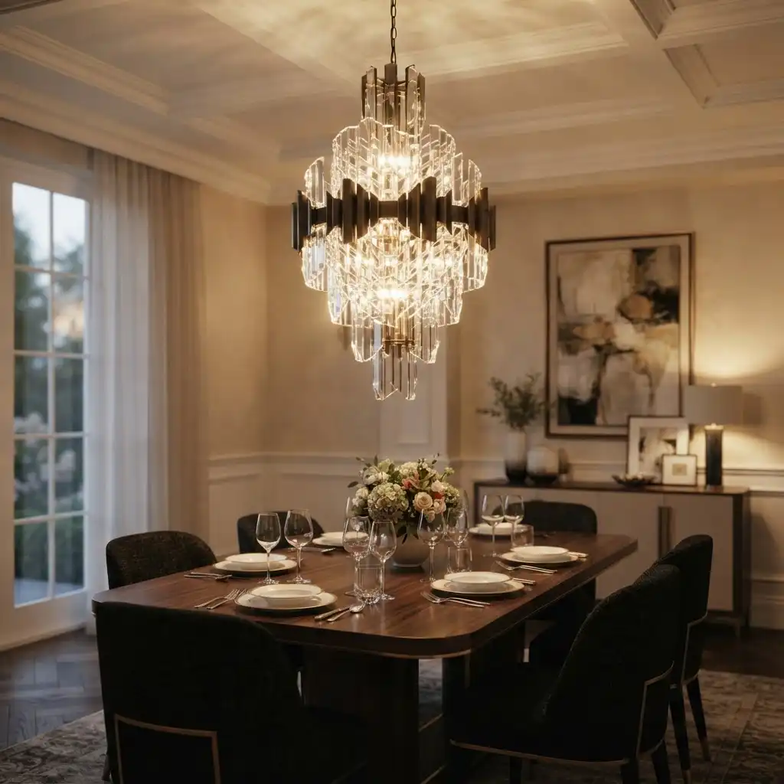
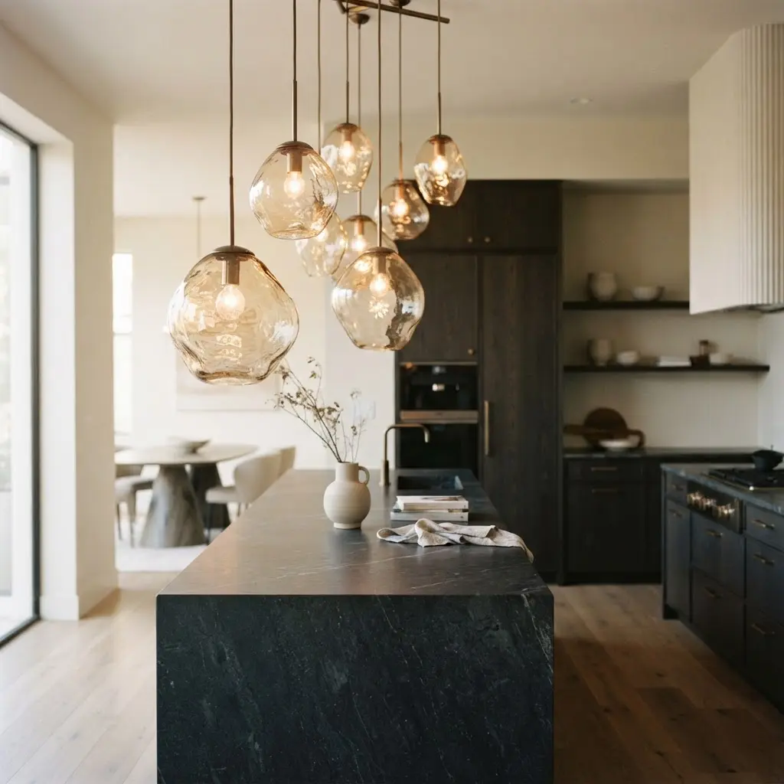
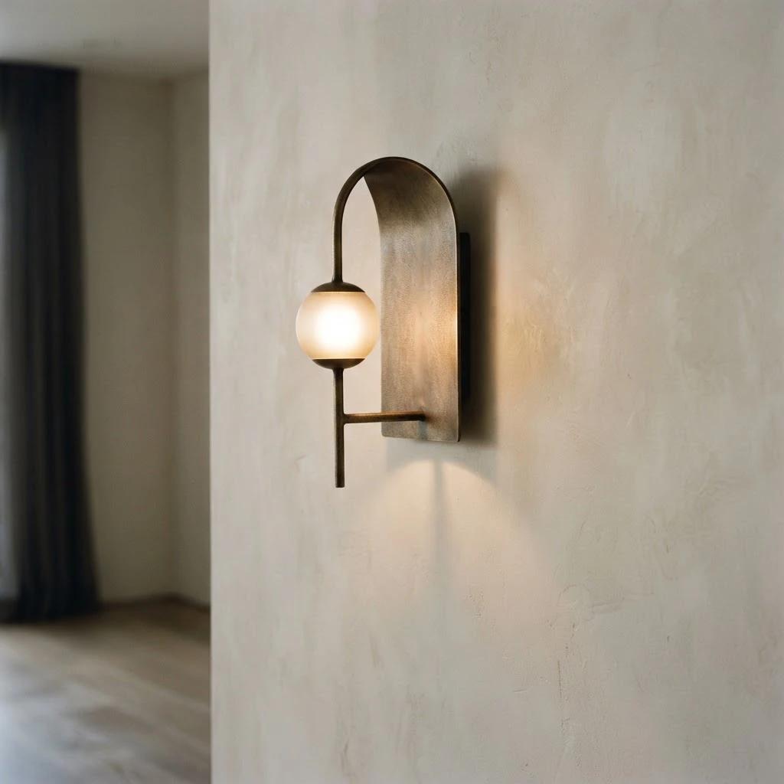
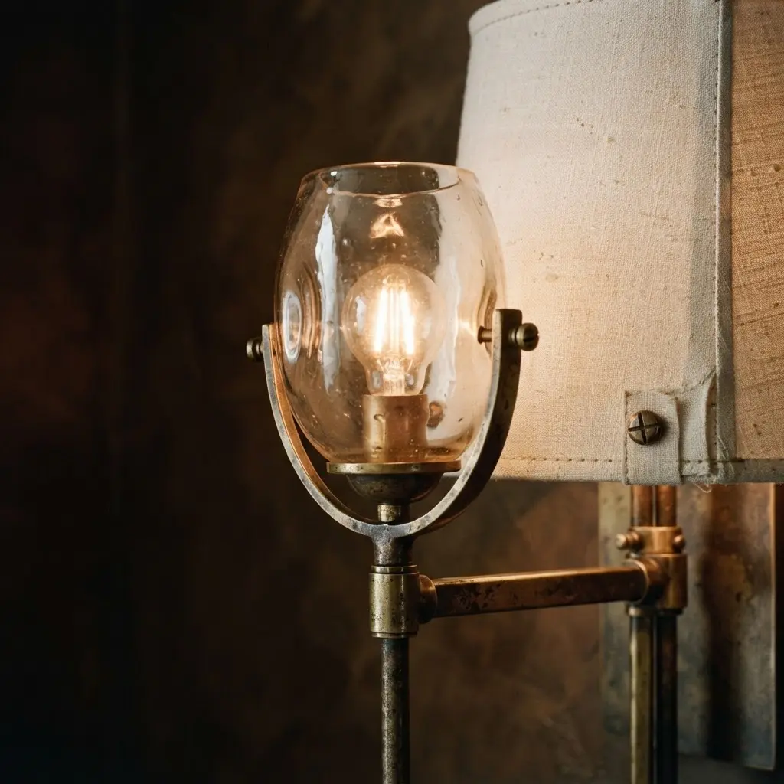
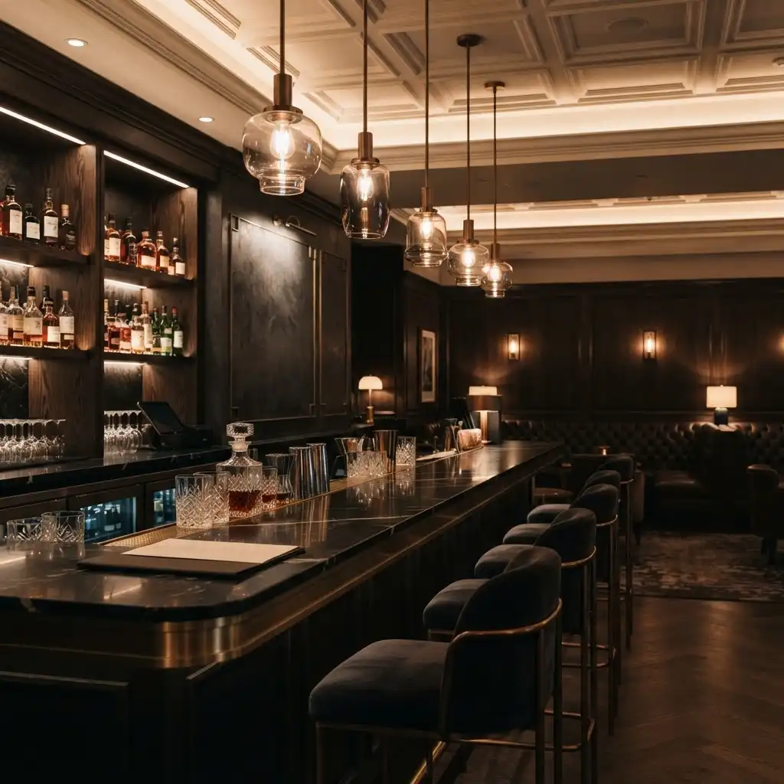
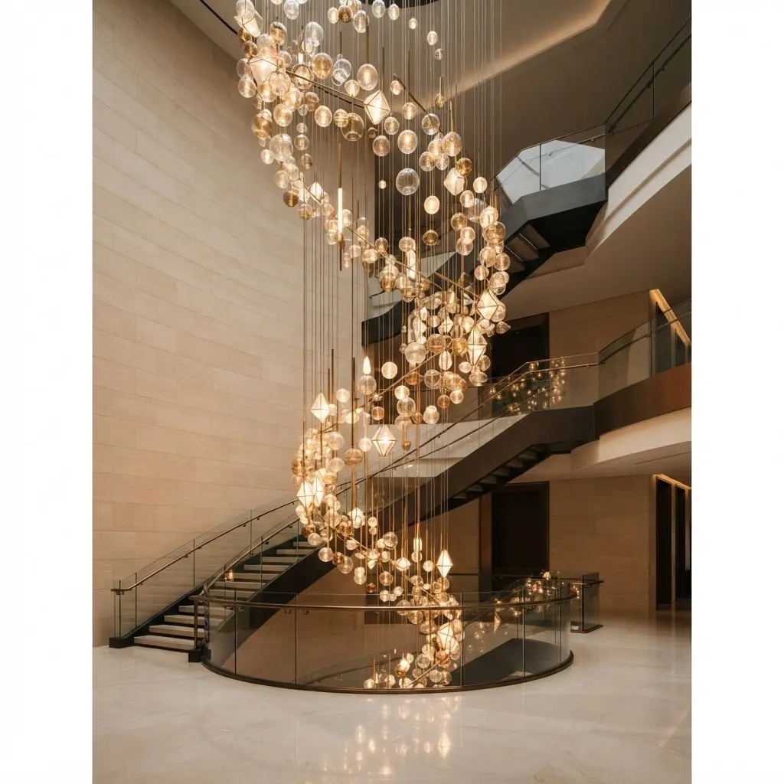
LIGHTING
Decorative lighting across hospitality, residential and commercial environments.
MATERIALS & FINISHES
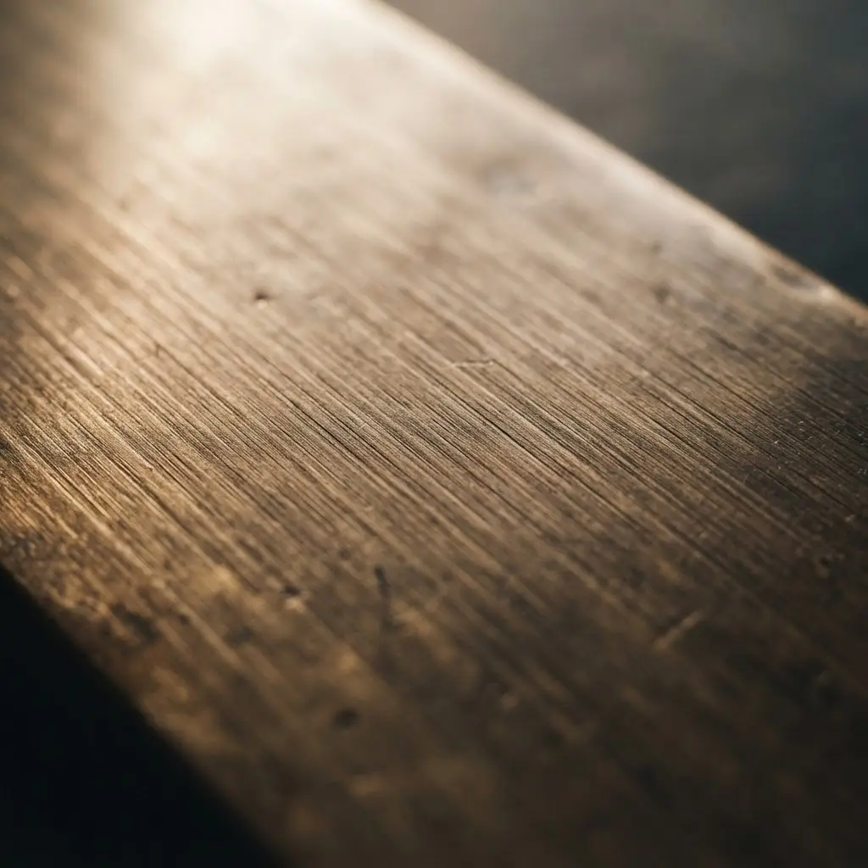
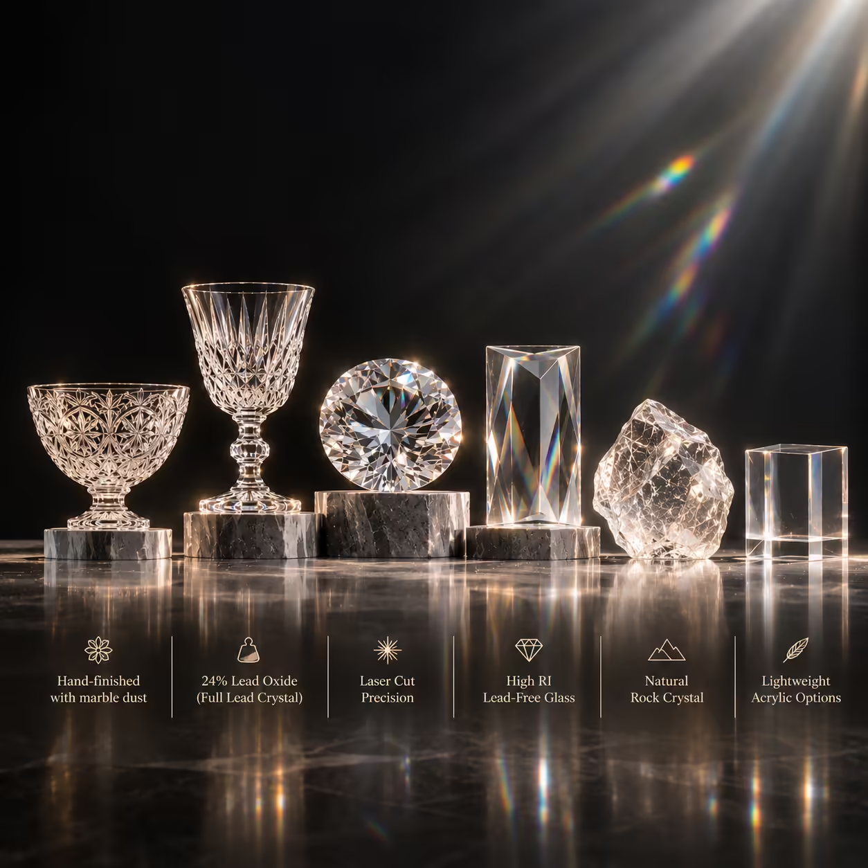
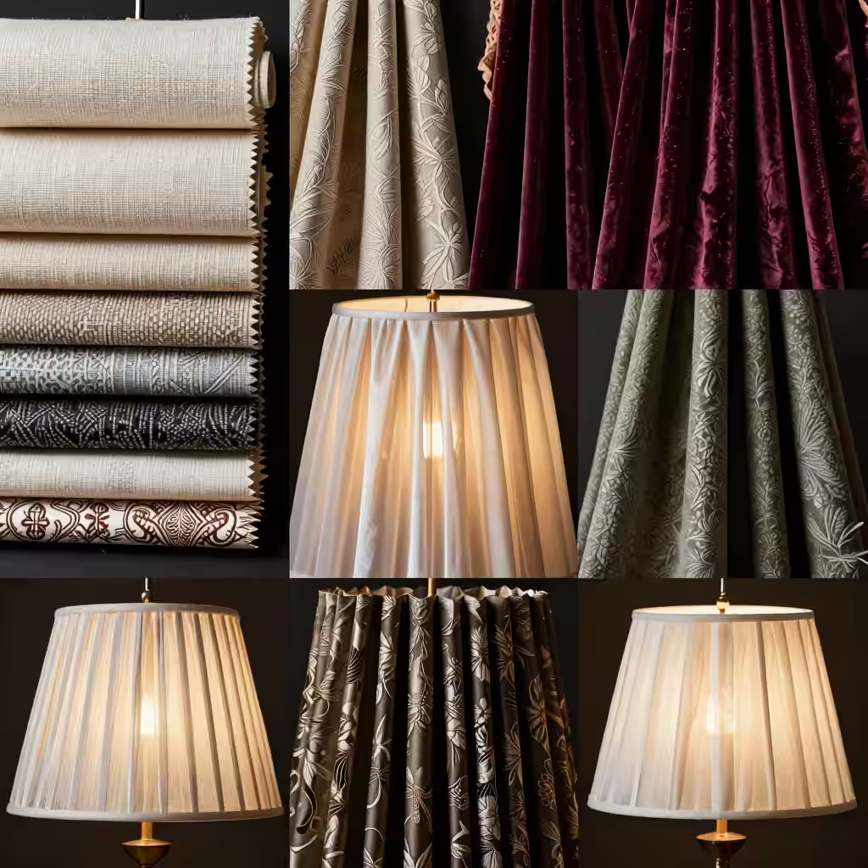
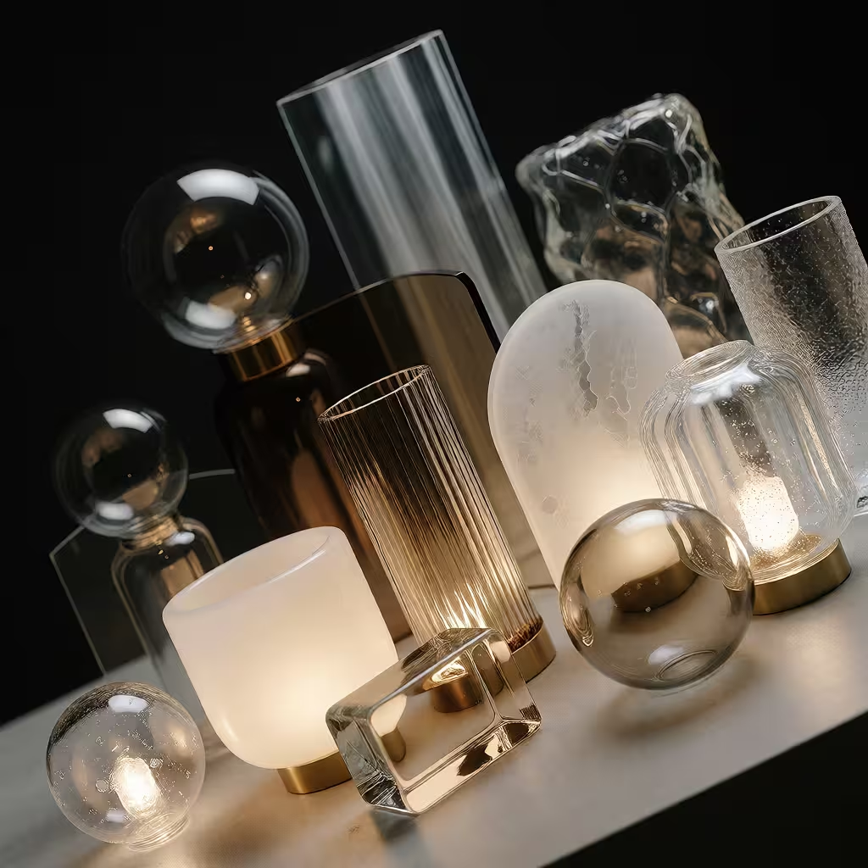
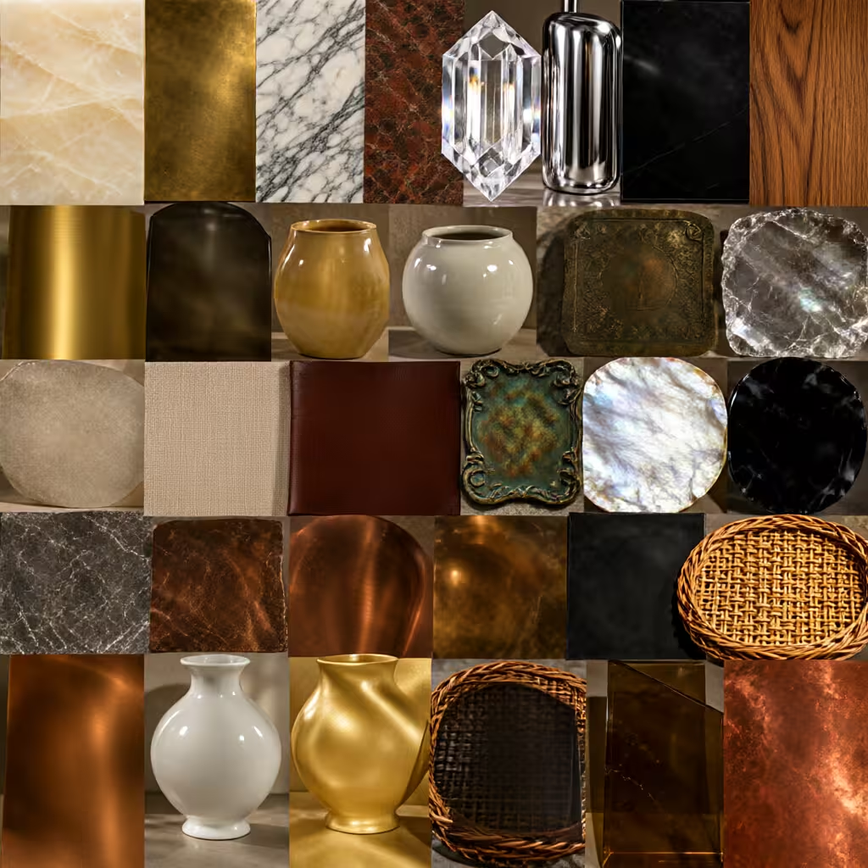
The same design can change completely through material, surface, transparency, texture and finish. We work across combinations suited to the intended visual language and project requirement.
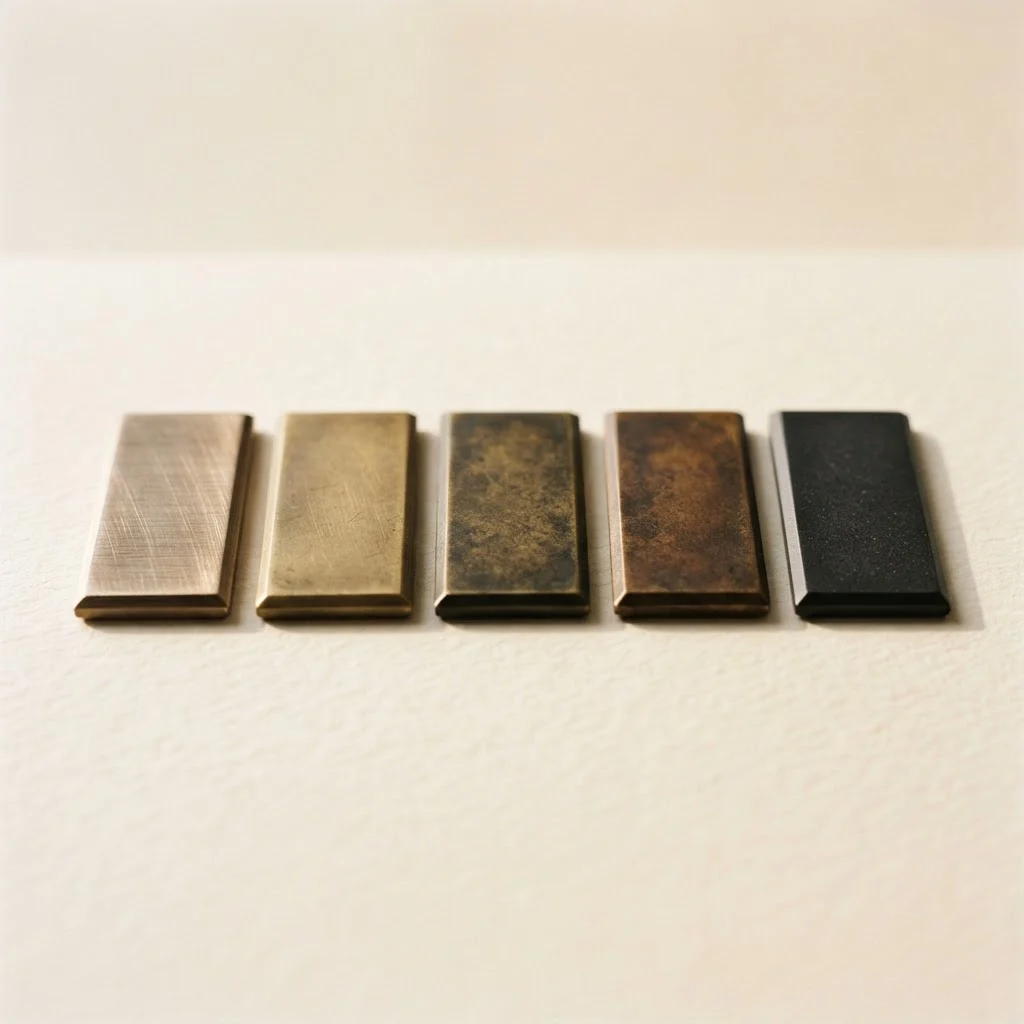
BEYOND THE FIXTURE
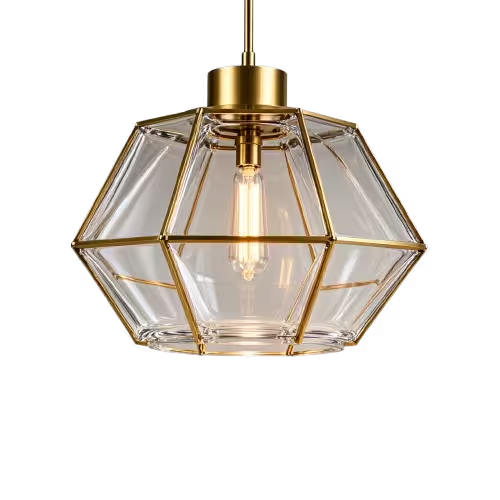
CRI · CCT · lumen output · beam angle · glare
Triac · 0–10V · DALI · drivers· project-specific requirements
Diameter · height · drop · proportion · viewing distance· RCP
Weight · structure · joints · fixing · safety · IP rating
Metal · glass · crystal · stone · organic · fabric · finishes
Fabrication · joints · finishing · assembly · quality control
HAVE A REQUIREMENT?
Tell us about the project, or share a reference, drawing or BOQ.